For commercial and mixed-use developers
Ceilings for malls, offices and mixed-use buildings
Hotels are mixed-use buildings in miniature. Inside our hotel projects we have built ceilings for a mall, a casino, meeting rooms, offices, restaurants, a gym and a food court. FUTURE supplies and installs gypsum board, ceiling tiles, metal strips, partitions and cornices for commercial schemes.
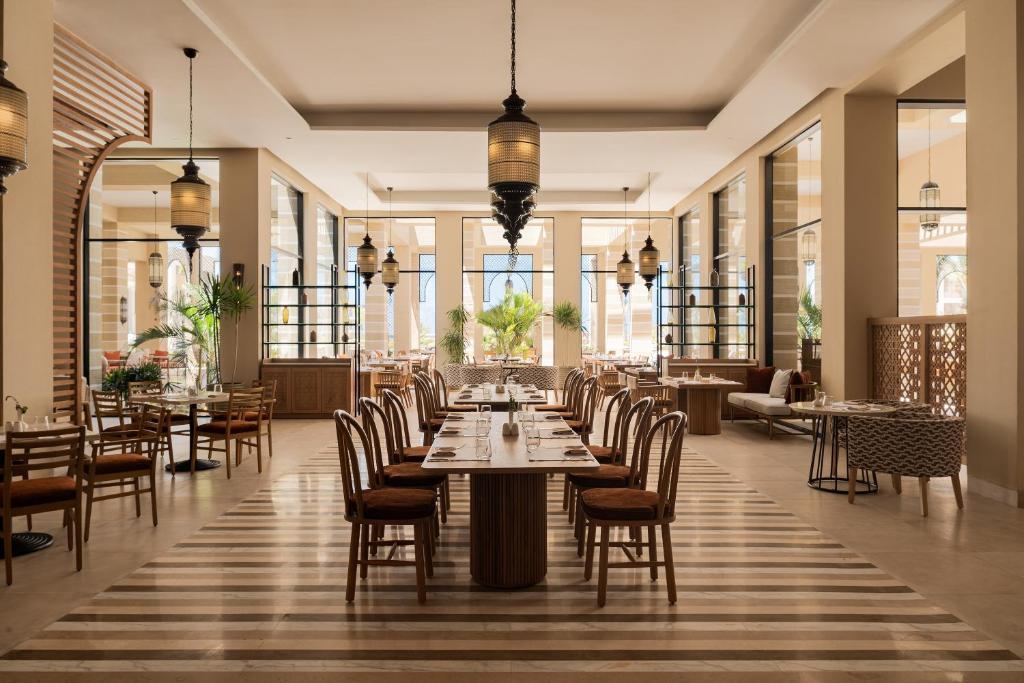
Sakhra ResortAlmaza Bay
01
Commercial spaces in our portfolio
| Space | Project |
|---|---|
| Mall | Giza Palace Hotel & Spa, Sheikh Zayed |
| Casino | Giza Palace Hotel & Spa |
| Meeting rooms | Giza Palace Hotel & Spa; Casa Del Mar, Hurghada |
| Offices | Casa Del Mar |
| Food court | Casa Del Mar |
| Restaurants and café | Jaz Elite Asteria (Arabian and Asian restaurants); Casa Del Mar (Italian restaurant, French café) |
| Gym | Casa Del Mar |
02
Which commercial spaces has FUTURE delivered?
FUTURE has delivered commercial-type spaces inside three of its hotel projects. At Giza Palace Hotel & Spa in Sheikh Zayed City (2022 to 2025), the package included a mall, a casino and meeting rooms, alongside fire-rated gypsum partitions and cement board partitions and claddings. At Casa Del Mar Beach Hotel in Hurghada (2019 to 2021), FUTURE built the ceilings for offices, meeting rooms, a gym, a food court, an Italian restaurant and a French café, using gypsum board, gypsum tiles and metal strips. At Jaz Elite Asteria in Sahl Hasheesh (2023 to 2025), the scope covered the Arabian and Asian restaurants in the main building. Each of these spaces had its own layout, access needs and finish, and each sat in the same building as guest rooms working to an opening date. They are the space types a mall, an office building or a mixed-use scheme is made of.
03
Which ceiling suits which commercial space?
- Offices and meeting rooms: gypsum tiles on a grid where services need access, gypsum board in boardrooms and reception
- Malls: gypsum board with bulkheads and coves in the public areas, tiles in back-of-house
- Food courts and restaurants: gypsum board feature ceilings, metal strips where grease or humidity is a concern
- Gyms and wet areas: moisture-resistant board or metal strips
- Fire-rated partitions for shafts, escape routes and tenant separation
04
Why hotel experience transfers to commercial work
In a hotel, a mall, a casino and a ballroom share one building, one programme and one fire strategy. Running those interfaces is daily work for us. On a mixed-use scheme the same skills apply: coordinating with MEP across many space types, keeping finishes consistent, and handing over zone by zone so tenants can start fit-out.
05FAQ
Questions from commercial developers
FUTURE supplies and installs perforated or acoustic tiles to the specification. The acoustic rating comes from the manufacturer's tested product.
Tenant units are usually separated by fire-rated partitions, with the rating set by the building's fire strategy. FUTURE builds fire-rated gypsum partitions to the tested system the consultant specifies, as it did at Giza Palace Hotel & Spa, which includes a mall.
Zone-by-zone handover is how FUTURE closes a package: each area is snagged with your team and handed over, so finished zones can pass to the next trade or tenant while work continues elsewhere.
A food court usually combines a gypsum board feature ceiling over the seating with metal strips or washable tiles near the counters, where grease and humidity mark a painted surface. FUTURE built the food court ceilings at Casa Del Mar Beach Hotel in Hurghada.
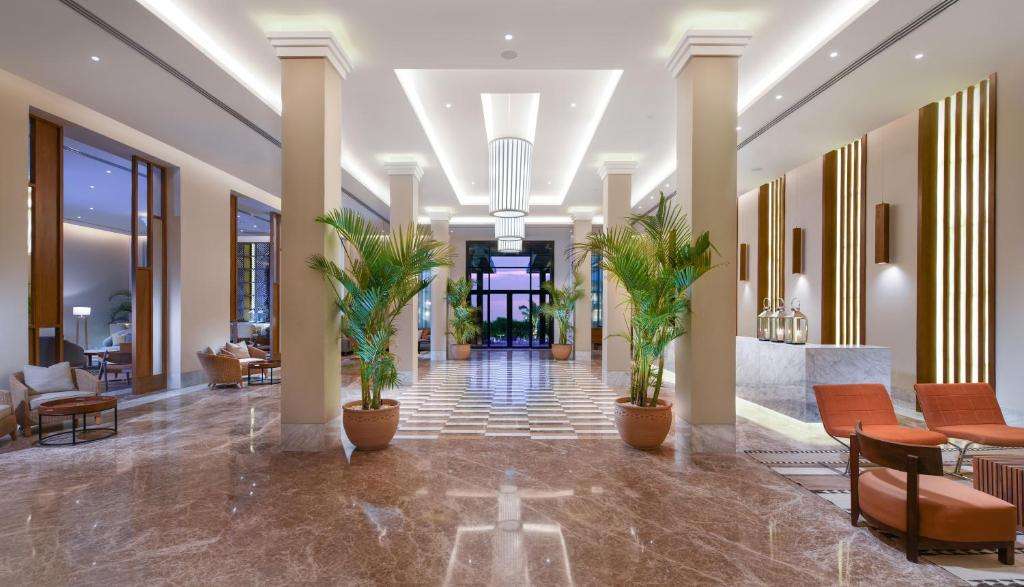
Pricing a commercial or mixed-use package?
Send the BOQ with ceiling plans for each space type.