Gypsum board ceilings
Gypsum board ceilings for hotels and large developments
Flat, stepped and curved gypsum ceilings with coves, bulkheads and curtain pelmets, supplied and installed by FUTURE. We have built them on all seven of our hotel and resort projects, from guest rooms to a ballroom and a casino.
Last updated
- Ceiling anchor into concrete slab, approved for the soffit
- Hanger: wire with eye and spring (quick-release) hanger, or Nonius hanger, 1000 max c/c
- Primary (carrying) channel CD 60/27, 1000 c/c typ.
- Cross connector: clip over the primary, hooked into the furring lips
- Furring channel CD 60/27, 500 max c/c
- Gypsum board 12.5 mm (EN 520 type A; moisture-resistant in wet areas), laid across the furring
- Drywall screws 3.5 × 25, 170 max c/c
- Joint: paper tape and joint compound, finished flush
- Perimeter channel UD 28/27 at the wall only, fixed 500 c/c; carries the board edge and the furring ends where they meet the wall
- Shadow-gap trim, 15 mm
- Access panel, board-faced, flush with the ceiling
01
What is a gypsum board ceiling?
FUTURE supplies and installs gypsum board ceilings: suspended ceilings made of gypsum boards fixed to a light steel frame that hangs from the slab. The joints are taped and finished, so the ceiling reads as one smooth surface. Because the frame can be set at any level, the ceiling can step, curve and open for lights, diffusers and access panels, and it hides the ducts and cables above.
Egyptian sites call it جبس بورد, جبسون بورد or جيبسوم بورد. It is the same system.
02
Where we have built gypsum board ceilings
On our seven hotel and resort projects, gypsum board ceilings went into:
- Guest rooms and suites
- Corridors, including all floors of Building 4 at One Almaza
- Lobbies and reception areas
- The ballroom, casino, mall and meeting rooms at Giza Palace
- Restaurants, a French café, a gym and a food court
- A spa and villas at Sakhra Resort
03
Which gypsum board goes in which room?
The board is chosen by the room's conditions, and the specification decides. This is the usual split on a hotel:
| Board | Typical use | Watch for |
|---|---|---|
| Standard board | Dry rooms: bedrooms, corridors, lobbies, offices | Not for bathrooms or areas with steam |
| Moisture-resistant (MR) board | Bathrooms, kitchens, spa areas, coastal rooms with high humidity | Still needs ventilation; it resists moisture, it is not waterproof |
| Fire-rated (FR) board | Ceilings that form part of a fire-rated construction, risers, escape routes | The rating belongs to the tested system, not the board alone |
| Moisture and fire-rated board | Wet areas that also need fire performance | Check the data sheet for both properties |
Board colours (often green for MR, pink or red for FR) vary by manufacturer. We go by the data sheet, not the colour.
04
Details we build on most hotel jobs
- Coves for indirect lighting, straight or curved
- Stepped and coffered ceilings for ballrooms and lobbies
- Bulkheads that box in ducts and sprinkler mains along corridors
- Curtain pelmets in guest rooms
- Access panels at every valve, damper and junction box your MEP drawings show
- Shadow gaps and clean junctions with partitions, cornices and joinery
05
How does FUTURE run a gypsum board ceiling package?
FUTURE runs a gypsum board ceiling package in five stages, and each stage ends with something the client approves. First, FUTURE prices the BOQ and drawings line by line and sends any unclear item back as a written clarification with the quotation. Second, FUTURE's shop drawings fix the ceiling levels, the setting-out, the coves and bulkheads, and the position of every light, diffuser, sprinkler and access panel, and the consultant approves them before material is ordered. Third, the client approves material samples and a mock-up area, which becomes the standard every later room is checked against. Fourth, FUTURE's crews frame, board, joint and finish the ceilings zone by zone, in the sequence the main programme releases. Fifth, FUTURE walks each finished area with the client's team, closes the snags and hands the area over, floor by floor on phased jobs.
06
Where has FUTURE installed gypsum board ceilings?
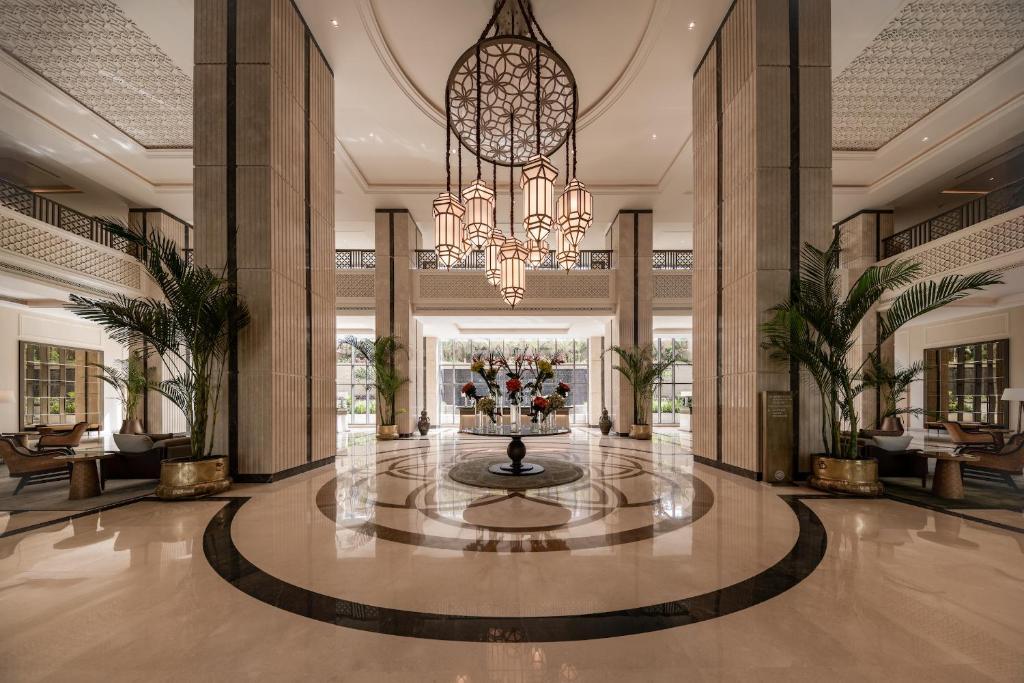
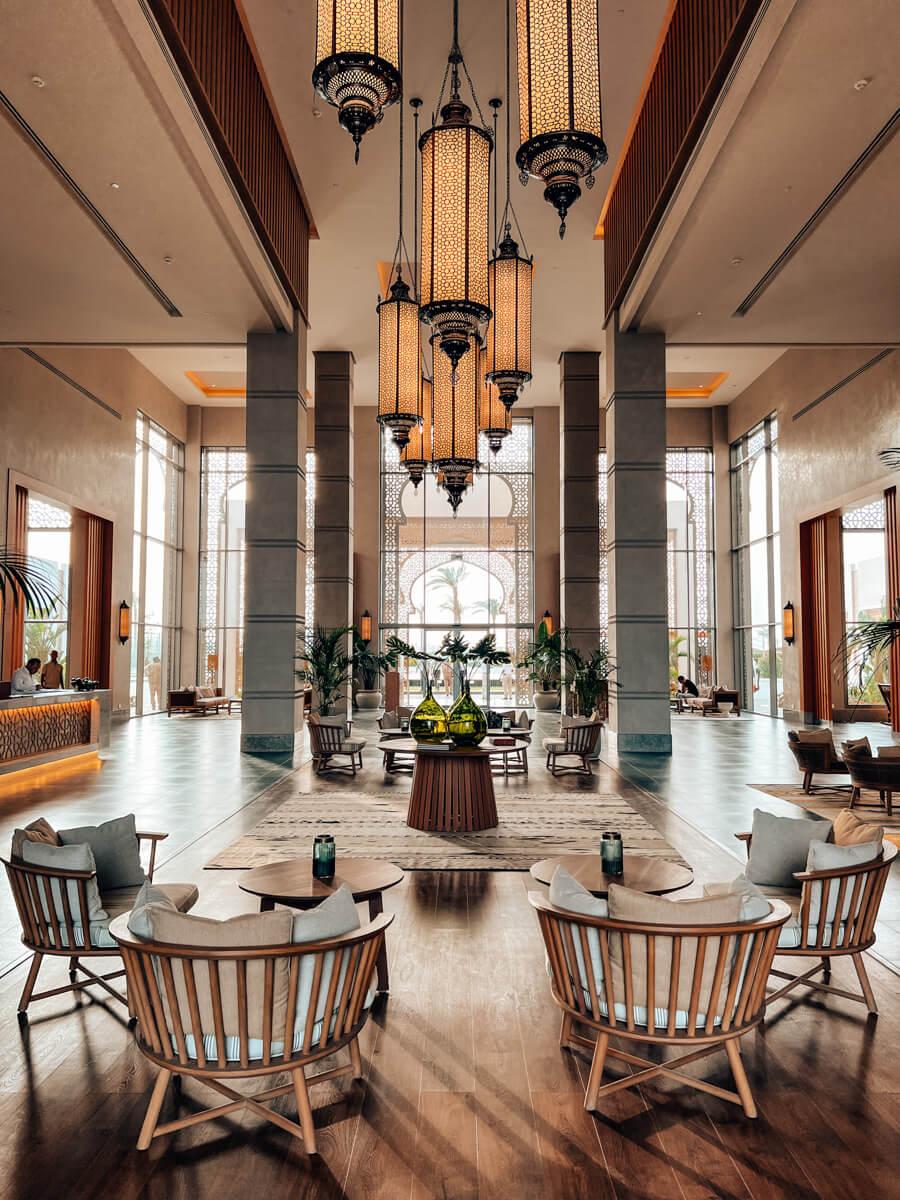
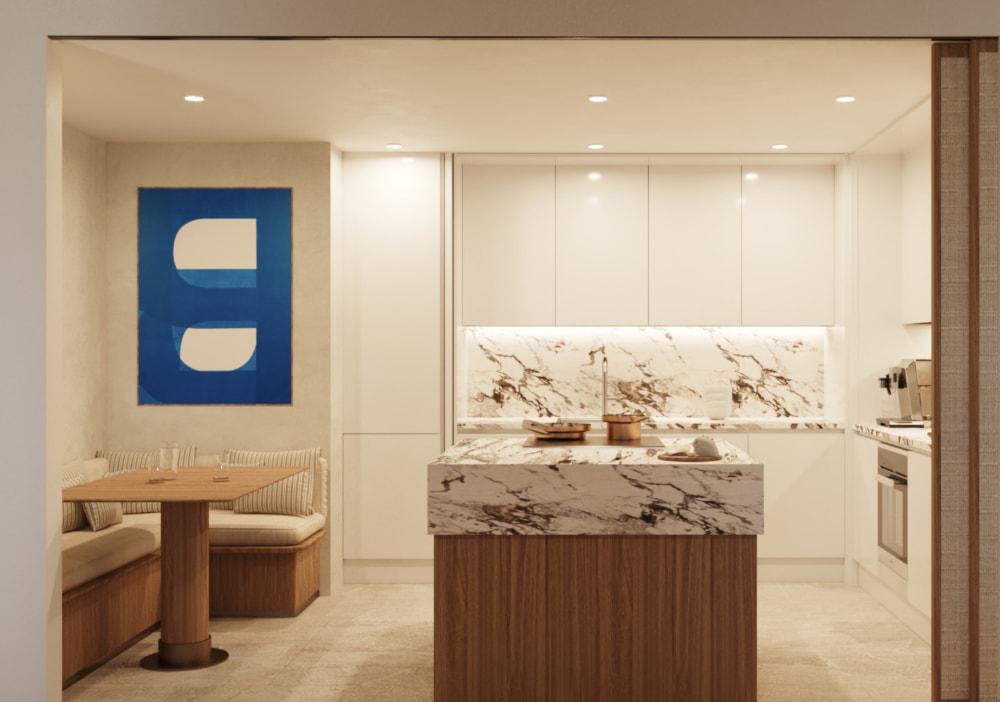
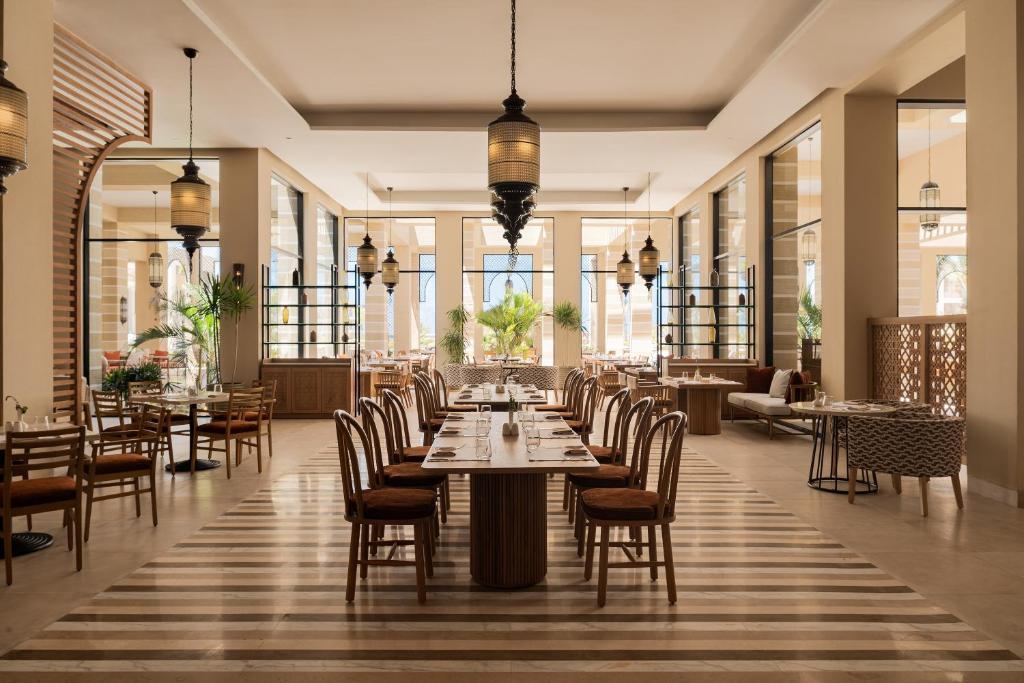
FUTURE has installed gypsum board ceilings on seven hotel and resort projects in Egypt between 2019 and 2025. At Giza Palace Hotel & Spa in Sheikh Zayed City (2022 to 2025), the ceilings cover rooms and suites, corridors, the reception, the ballroom, the mall, meeting rooms and the casino. At Jaz Elite Asteria in Sahl Hasheesh (2023 to 2025), they cover rooms, suites, the main building and the Arabian and Asian restaurants. At Steigenberger Ras Soma in Soma Bay (2019 to 2021), they cover rooms, suites, the main building and corridors. On the North Coast, FUTURE built the rooms, suites and main buildings at One Almaza and Sakhra Resort in Almaza Bay (2024 to 2025), including Sakhra's spa and villas. At Casa Del Mar Beach Hotel in Hurghada (2019 to 2021), the scope ran from rooms and corridors to the reception, restaurants, gym, meeting rooms and food court. Each project has a case study listing its full scope.
07FAQ
Gypsum board ceiling questions
Gypsum board can be used in hotel bathrooms with moisture-resistant board, a frame suited to humid conditions and proper ventilation. In the wettest areas, such as showers open to the ceiling or pool halls, a metal strip ceiling is often the better choice.
A traditional plaster ceiling is cast or applied wet on site and takes time to dry. Gypsum board is a dry system: factory-made boards screwed to a steel frame, then jointed. It is faster, cleaner, lighter and easy to open for services.
You can reach the services above a finished gypsum board ceiling through access panels placed where the MEP drawings show valves, dampers or junction boxes. We plan them on the shop drawings so they sit in line with the ceiling layout.
We supply and install: boards, framing, accessories and the crews to install them.
Send us your gypsum ceiling BOQ
Include the reflected ceiling plans and sections. We will return an itemised quotation and our clarifications.