Short answer
Most hotels in Egypt need all three systems. Gypsum board goes where the ceiling is part of the design: guest rooms, corridors, lobbies, ballrooms and restaurants. Gypsum tiles on a suspended grid go where people need regular access above the ceiling, such as back-of-house and offices. Aluminum or metal strip ceilings go where water, steam or salt air would damage a painted gypsum surface, which on Red Sea and North Coast resorts covers more of the building than designers often expect.
The rest of this guide explains how to make that split room by room. It draws on FUTURE's work on seven hotel and resort projects, six of them on the coast [1]. We built the most recent of them, One Almaza and Sakhra in Almaza Bay, in 2024 and 2025.
What are the three main suspended ceiling systems?
All three hang from the structural slab on a metal frame, leaving a void above for ducts, pipes and cables. They differ in what the visible surface is made of and how easily it opens.
- Gypsum board ceilings are gypsum boards screwed to a light steel frame, with the joints taped and finished so the ceiling reads as one smooth, painted surface. They can step, curve and form coves for indirect light.
- Gypsum tile ceilings use a visible metal grid, usually in 600 × 600 mm or 600 × 1200 mm modules, with tiles laid into it. Any tile lifts out by hand.
- Metal strip ceilings, also called linear ceilings, are long aluminum or steel strips clipped onto carriers. They come factory-finished and do not absorb moisture.
Which ceiling goes in which hotel space?
The table shows the usual starting point. Your designer, MEP engineer and operator's brand standards may move individual rooms from one column to another.
| Hotel space | Usual system | Why |
|---|---|---|
| Guest rooms and suites | Gypsum board | Clean finish, coves, curtain pelmets, hides services |
| Guest bathrooms | Moisture-resistant gypsum board, or metal strips in the wettest zones | Steam and splashing |
| Corridors | Gypsum board with bulkheads and access panels | Services run here; access panels at valves and dampers |
| Lobby, reception, ballroom | Gypsum board, stepped and coved, with cornices | The ceiling is part of the design |
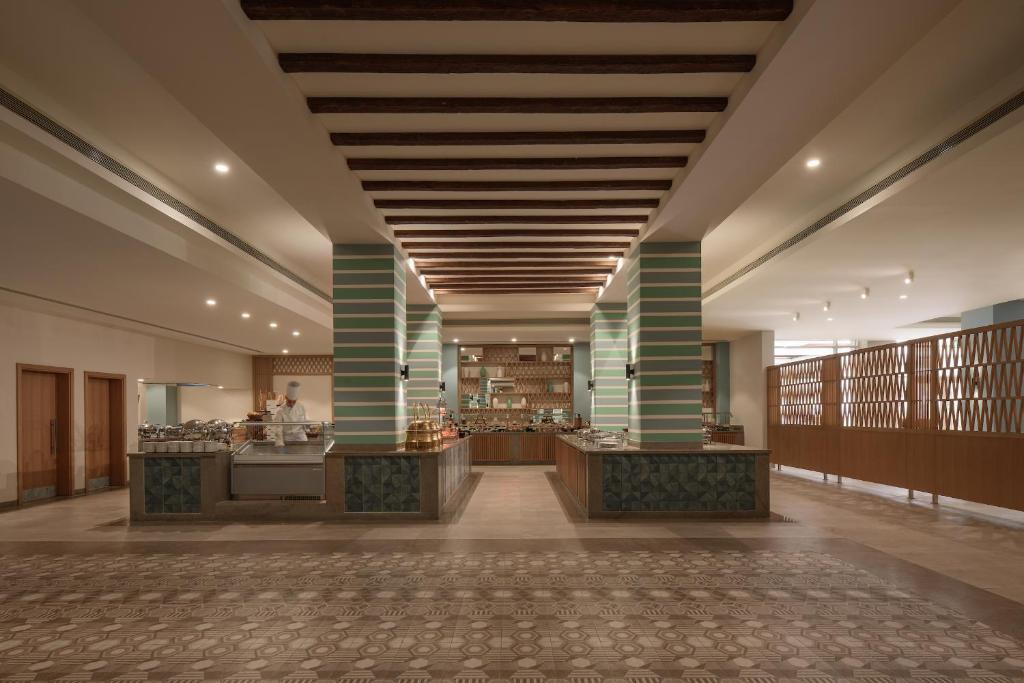
| Restaurants and cafés | Gypsum board feature ceilings; metal strips near kitchens or open sides | Look plus grease and humidity |
| Spa and pool areas | Moisture-resistant board in dry zones, metal strips in wet zones | Constant warm, humid air |
| Terraces and semi-open walkways | Aluminum strips with coastal-grade coating | Outside air, salt, wind |
| Back-of-house, offices, service corridors | Gypsum tiles on a grid | Frequent access to services |
Does gypsum board work in humid coastal hotels?
Yes, as long as the board suits the room. In air-conditioned guest rooms and corridors on the Red Sea or North Coast, standard or moisture-resistant gypsum board performs well. Bathrooms need moisture-resistant board, a frame that resists corrosion and working extract ventilation. Moisture-resistant board slows water uptake; it does not make the ceiling waterproof. Where a ceiling is regularly wetted, or where outside air reaches it directly, metal is the safer choice.
The common failures on coastal sites are predictable: sagging boards in bathrooms where extract fans were never commissioned, rust staining from unprotected fixings, and cracked joints where the building was boarded before the air-conditioning ran and the humidity dropped. Most of these trace back to specification or sequence. The board itself is rarely the cause.
When is a metal strip ceiling the better choice?
Choose strips when any of these apply:
- The ceiling gets wet: open showers, pool halls, wet spa zones
- The space is open to outside air: terraces, walkways, canopies
- The area needs washing or frequent access, as in some kitchen-adjacent spaces
- The designer wants a linear look that gypsum cannot give cleanly
FUTURE installed metal and aluminum strip ceilings on three Red Sea projects: Jaz Elite Asteria in Sahl Hasheesh, Jaz Costa Mares in Marsa Alam and Casa Del Mar in Hurghada. For coastal and outdoor use, specify aluminum strips and a coating rated for marine exposure, and set out each room on the shop drawings so strips do not end in thin slivers at the walls.
What about access to the services above?
Every hotel ceiling hides valves, dampers, fire dampers, junction boxes and sprinkler pipework that someone will need to reach. With gypsum board, that means access panels, planned on the shop drawings so they line up with the ceiling layout instead of landing wherever the plumber needed one. With tiles, any tile is an access panel, which is why tiles suit back-of-house. Metal strips unclip, so they also give access, but less conveniently than tiles.
If a corridor will need frequent access, tell the ceiling contractor at tender stage. The choice between a coved gypsum ceiling with many access panels and a cleaner tile or strip solution is easier to make before the BOQ is frozen.
How do fire requirements affect the choice?
A suspended ceiling is usually not the fire barrier. In most hotels the walls between rooms and corridors are the rated elements, and they run from slab to slab through the ceiling void. Where the fire strategy does call for a fire-rated ceiling, for example under certain floors or in escape routes, it must be a tested gypsum system with fire-resistant board, built exactly as tested. Read more in our guide to fire-rated gypsum partitions.
How should the ceiling package be written into the BOQ?
A clear BOQ gets you comparable quotations. For a hotel, ask your QS to:
- Split the ceilings by system: gypsum board, tiles, metal strips, cornices
- Split gypsum board by board type (standard, moisture-resistant, fire-rated) and by area
- Measure coves, bulkheads, pelmets and steps as separate items
- Count access panels by size
- Name the specified systems or brands, or state "or approved equal"
- Include shop drawings, samples and the mock-up room as items
Frequently asked questions
It depends on the design and the specification. Plain gypsum board is often the simpler item, but a stepped, coved gypsum ceiling with many access panels can cost more than a straightforward strip ceiling. Compare quotations against the same BOQ. See what drives the cost of a gypsum ceiling package.
Tiles are rare in guest bathrooms because the grid looks out of place. Back-of-house wet areas can use vinyl-faced or moisture-resistant tiles on a corrosion-protected grid.
Gypsum board. Ballrooms need large spans with steps, coves and lighting lines that run true across the room, which only a jointed gypsum ceiling gives. The ballroom at Giza Palace Hotel & Spa, delivered by FUTURE, is a stepped gypsum ceiling with cove lighting.
As soon as reflected ceiling plans exist. Early involvement lets the contractor flag MEP clashes and wet-zone risks while they are still cheap to fix.
Sources
- FUTURE project records: seven hotel and resort ceiling packages, 2019 to 2025
- Manufacturer data sheets for moisture-resistant gypsum boards (for example Knauf and Gyproc), consulted November 2026
- Manufacturer guidance on linear metal ceilings for humid and coastal areas, consulted November 2026