Short answer
There is no honest single price per square metre for a gypsum ceiling in Egypt. Two ceilings with the same area can differ widely in cost depending on board type, design, height, the number of openings, the finish, the site location and the programme. The only number worth comparing is a quotation priced line by line against your BOQ and drawings.
Search "سعر متر الجبس بورد" and you will find rate lists, often out of date and sometimes in another country's currency. They can't tell you what your ceiling will cost because they don't know what your ceiling is. We built and priced seven hotel ceiling packages between 2019 and 2025, from Sheikh Zayed to Marsa Alam, and the same ten factors decided the price every time. This guide sets them out so your QS can write a BOQ that gets comparable quotations.
Why is there no single price per square metre?
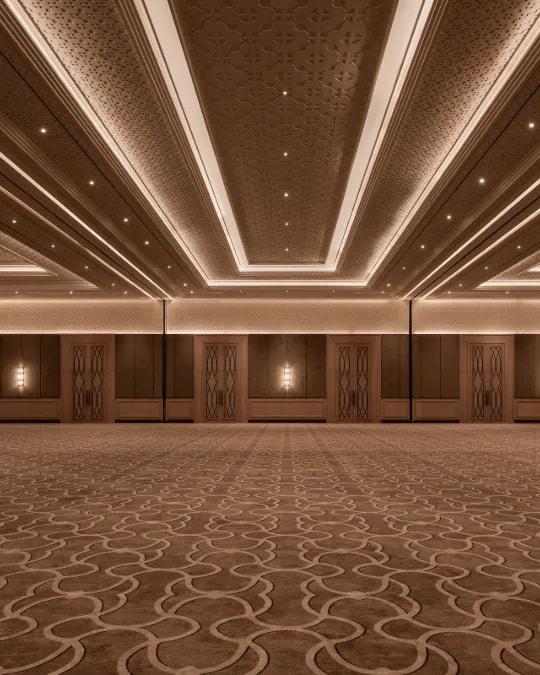
A square metre of flat ceiling in a back office and a square metre of stepped ballroom ceiling with cove lighting share a unit of measurement and little else. The second needs more framing, more board, more cutting, more jointing, more finishing labour, more coordination with lighting and more time at height. Rates quoted "per metre" without a drawing assume the simplest case, so the real price only appears later, as variations.
What drives the cost of a gypsum ceiling?
| Factor | Why it changes the price | What to put in the BOQ |
|---|---|---|
| 1. Board type | Moisture-resistant and fire-resistant boards cost more than standard board, and fire-rated systems often need two layers | Board type per area, number of layers |
| 2. Framing and drop | A deeper void between slab and ceiling needs longer hangers and more bracing | Slab-to-ceiling height per area |
| 3. Design complexity | Steps, curves, coves, domes and coffers multiply cutting, framing and finishing | Measure coves, bulkheads and steps as separate items |
| 4. MEP openings | Every light, diffuser, sprinkler and speaker needs a cut-out; every valve needs an access panel | Count access panels by size; note opening density |
| 5. Finish level | A ceiling under raking light or gloss paint needs a higher jointing standard | State the finish level and paint specification |
| 6. Height and access | High ceilings in lobbies and ballrooms need towers or scaffold and slow the work | Note double-height areas and who provides scaffold |
| 7. Quantity and repetition | Repeated typical rooms are faster per square metre than one-off spaces | Group typical rooms by type |
| 8. Location and logistics | Remote coastal sites add transport, crew accommodation and longer supply lines | Site location, storage and accommodation arrangements |
| 9. Programme and phasing | Short programmes need more crews; phased or night work slows output | Target programme, phasing, working hours |
| 10. Drawing completeness | Incomplete drawings force the contractor to price risk | Issue reflected ceiling plans, sections and details |
How does location change a ceiling price in Egypt?
Much of Egypt's hotel and resort construction is on the Red Sea and the North Coast, hours from the Cairo suppliers and workshops most contractors rely on. Every forgotten bag of fixings becomes a long trip, and every crew needs housing and transport. A contractor who has worked on these sites prices the logistics properly at tender stage. One who hasn't either adds a large contingency or underprices and comes back for variations. Six of FUTURE's seven projects are coastal, from Almaza Bay to Marsa Alam.
Humidity matters too. Coastal projects usually need more moisture-resistant board and more metal ceilings in wet areas, which changes the material mix. See how to choose hotel ceiling systems.
How does the programme affect cost?
Speed costs money in two ways. A compressed programme needs more crews on site at once, plus more supervision. Fragmented access, where zones are released late or out of sequence, means crews wait or demobilise and come back. Tell bidders the real programme and the zone release sequence, and you will get prices that reflect them. Material prices in Egypt have moved often in recent years, so also check how long each quotation remains valid.
How do you compare two ceiling quotations fairly?
Put each quotation through the same checks:
- Was it priced against the same BOQ and drawing revision?
- Do the board types and layers match the specification in every area?
- Are access panels, coves, bulkheads and cornices included and counted?
- Are shop drawings, samples and the mock-up room included?
- Are scaffold, towers, protection and cleaning included or excluded?
- What are the assumptions about working hours, storage, power and site access?
- Are taxes stated clearly as included or excluded?
- What clarifications did the bidder raise? A bidder who raises none may not have read the drawings.
What should you send to get an accurate quotation?
- The BOQ, split by system and area
- Reflected ceiling plans, sections and details, with levels
- Partition layouts with the fire rating of each wall type
- The specification, or the systems and brands you expect
- MEP layouts showing lights, diffusers and sprinklers, if available
- The site location, target programme and zone release sequence
FUTURE prices every line against the drawings and returns the quotation with written clarifications, assumptions and a proposed installation programme. The written recommendations FUTURE holds from its clients cite competitive pricing.
Frequently asked questions
Usually because they are not pricing the same thing. One may include access panels, scaffold or shop drawings while the other excludes them, or one may have assumed standard board where the specification asks for moisture-resistant. Line-by-line pricing against the same BOQ removes most of the gap.
For an early budget, a rate from your QS's recent tenders on similar buildings is a reasonable starting point. For a contract, no. Price from drawings.
A supply-and-install quotation, which is how FUTURE works, includes boards, framing, accessories and installation. Confirm with each bidder what is supplied by whom.
Repeat ceiling designs across typical rooms, keep coves and steps for the spaces guests notice, use tiles where access matters more than appearance, and issue complete drawings early so bidders don't price risk.