Suspended ceiling tiles
Gypsum ceiling tiles on suspended grid ceilings
Tile ceilings where your maintenance team needs to get above the ceiling without cutting it. FUTURE supplies and installs the grid and the tiles, and has done so on four hotel and resort projects.
Last updated
- Anchor with eyelet or angle clip, fixed to the slab
- Hanger wire, 12 gauge (Ø 2.7) min, 1200 max c/c, three full turns within 75 mm
- Main tee T24 × 38, 1200 c/c
- Cross tee 1200, 600 c/c (beyond)
- Cross tee 600 (cut)
- Gypsum ceiling tile 600 × 600, lay-in, square edge
- Wall angle 24 × 24, fixed to wall
01
What is a suspended tile ceiling?
FUTURE supplies and installs suspended tile ceilings: a metal grid hung from the slab, with gypsum ceiling tiles laid into the grid openings. Any tile lifts out by hand, so ducts, cables, valves and sprinkler pipes above stay reachable for the life of the building. Grid modules of 600 × 600 mm and 600 × 1200 mm are the most common.
02
Where do tile ceilings belong in a hotel or development?
Tiles suit spaces where services above the ceiling need regular access and the ceiling does not need to be a design feature:
- Back-of-house areas and service corridors
- Offices and administration areas
- Plant-adjacent and technical rooms
- Retail back areas and storage
On a hotel, tiles usually sit behind the scenes while gypsum board ceilings carry the guest-facing spaces. Many projects use both.
03
Tile and grid options
| Choice | Options | How to decide |
|---|---|---|
| Grid | Exposed T-grid, narrow or standard width | Visual weight vs. budget and span |
| Module | 600 × 600 mm, 600 × 1200 mm | Lighting layout and room proportions |
| Tile face | Plain gypsum, vinyl-faced gypsum, perforated acoustic | Vinyl-faced for kitchens and humid back areas; perforated where noise matters |
| Edge | Square lay-in, tegular | Tegular edges sit lower than the grid for a deeper look |
The specification decides. We price and build to it, and raise any clash between the spec and the room's conditions at tender stage.
04
How does FUTURE install a suspended tile ceiling?
FUTURE installs a suspended tile ceiling to approved shop drawings that set out the grid from the centre of each room, so the cut tiles at the walls are equal on both sides. The drawings also place every light fitting, diffuser, sprinkler head and smoke detector inside a grid module, which keeps the ceiling clean and stops tiles being cut on site to pass services. Hangers are fixed to the slab at the spacing the grid manufacturer specifies, the main runners and cross tees are levelled across the whole room, and the perimeter trim is set to the finished ceiling level. The tiles go in last, after the services above have been installed and tested, so they stay clean and undamaged. Where a room is humid, FUTURE proposes moisture-resistant or vinyl-faced tiles and a corrosion-protected grid at tender stage, and the specification decides.
05
Where has FUTURE installed gypsum ceiling tiles?
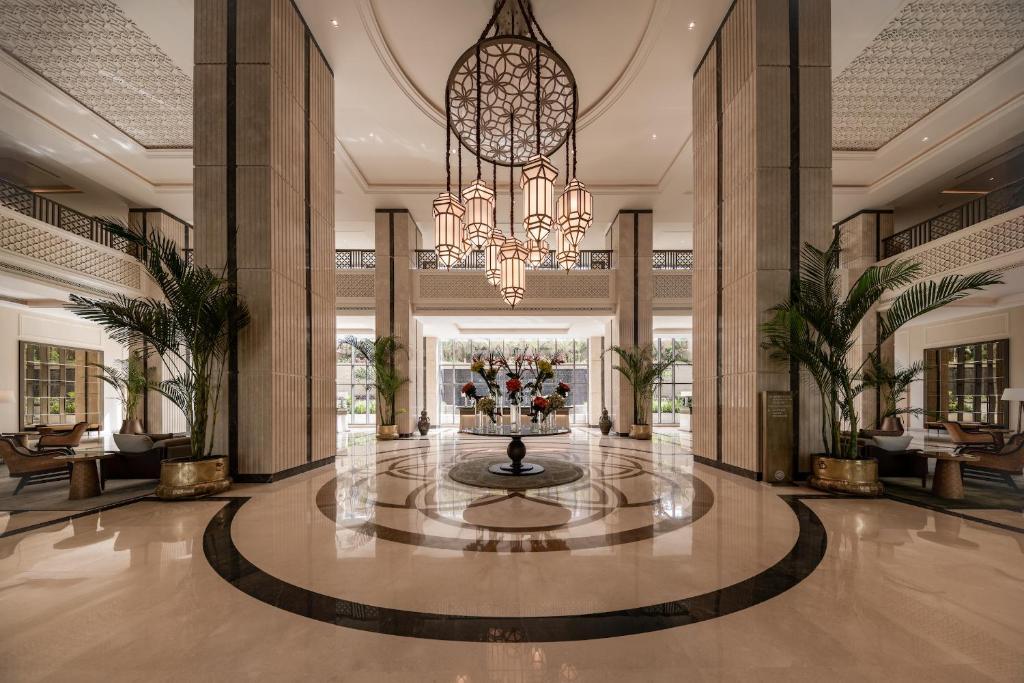
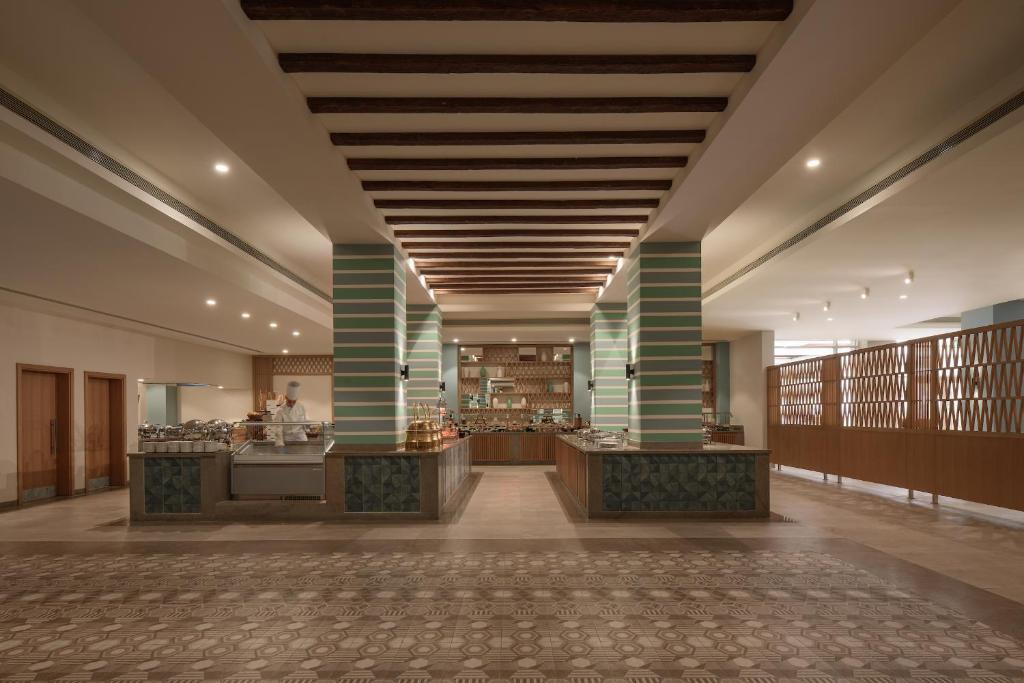
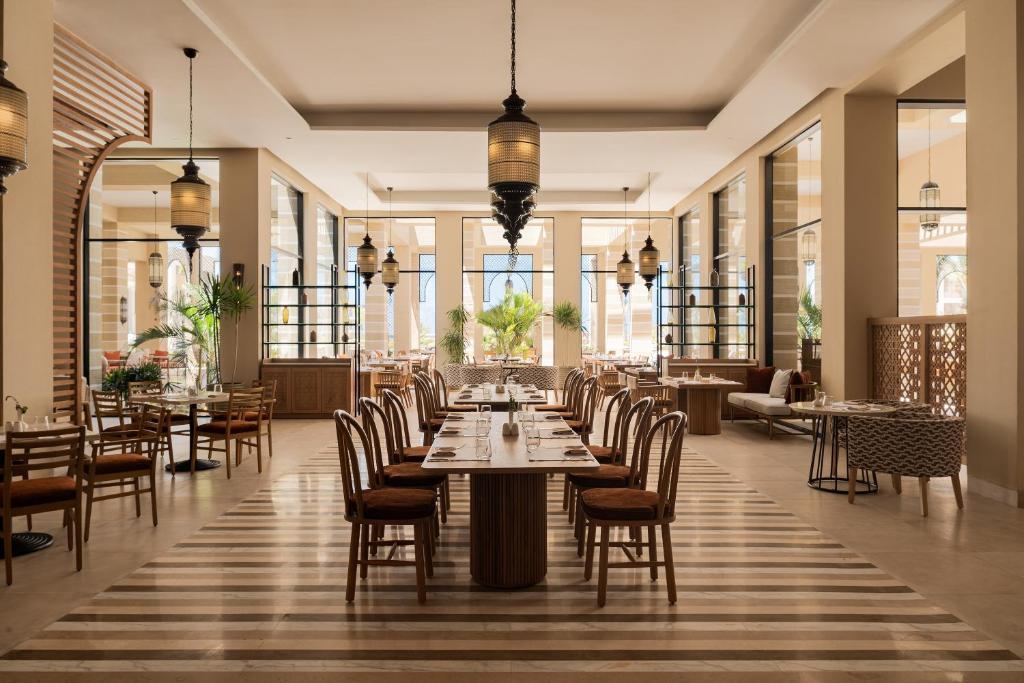
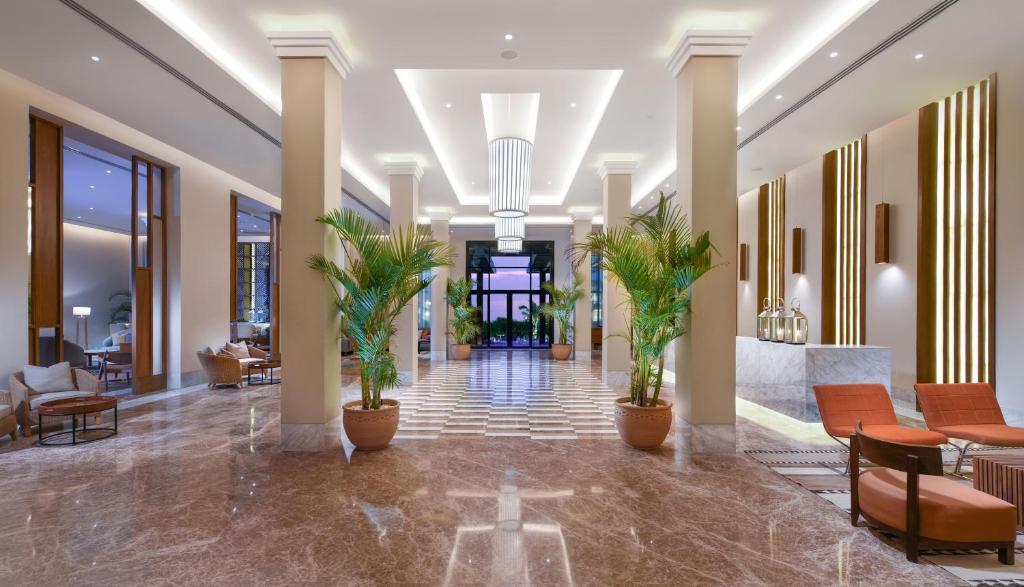
FUTURE has installed gypsum ceiling tiles on four of its seven hotel and resort projects. At Giza Palace Hotel & Spa in Sheikh Zayed City (2022 to 2025), tiles were part of a package that also covered gypsum board ceilings, fire-rated partitions, cement board claddings and Corniches cornices. At Jaz Elite Asteria in Sahl Hasheesh (2023 to 2025), they sat alongside gypsum board and aluminum strip ceilings. At Sakhra Resort in Almaza Bay (2024 to 2025), the package covered rooms, suites, the main building, the spa and villas as well as tiles. At Casa Del Mar Beach Hotel in Hurghada (2019 to 2021), tiles were one of three systems, with gypsum board and metal strips, in a hotel with rooms, restaurants, a gym, meeting rooms, offices and a food court. In each case the tiles went in under the same contract as the rest of the ceilings.
06FAQ
Ceiling tile questions
Use tiles where people need frequent access above the ceiling and the look is secondary. Use gypsum board where the ceiling is part of the interior design: guest rooms, lobbies, ballrooms. Many hotels combine both.
Ceiling tiles can go in humid areas if they are moisture-resistant or vinyl-faced tiles on a corrosion-protected grid. In very wet zones a metal strip ceiling usually lasts better.
600 × 600 mm is the most common module, with 600 × 1200 mm used in larger rooms. The grid layout should follow the lighting plan.
Pricing a tile ceiling?
Send the BOQ with ceiling plans and the tile specification.